
August/September update
Late summer has included a lot of detailed planning and engineering. Converting a retail space into an assembly/recreation facility with multiple zones and a variety of equipment requires some significant changes.
We're aiming to do it right on the infrastructure now, to prevent years of headaches and costs later on. If all goes well, we’ll have building plans submitted in October. Changes include:
Upgrading water service. The higher-use facilities and commercial kitchen need more flow. We'll have a new main restrooms, plus a single-use/family one.
Adding an exterior grease interceptor, and reconfiguring the sewer. The Rite Aid has a lift pump that’s mostly broken, and is not up to the demands of a bowling alley. We'll be eliminating the need for a pump, connecting to the existing lateral.
Adding rooftop solar, and battery storage. These will help offset and smooth out electricity usage, mitigating the risk of electric rate increases over the long run.
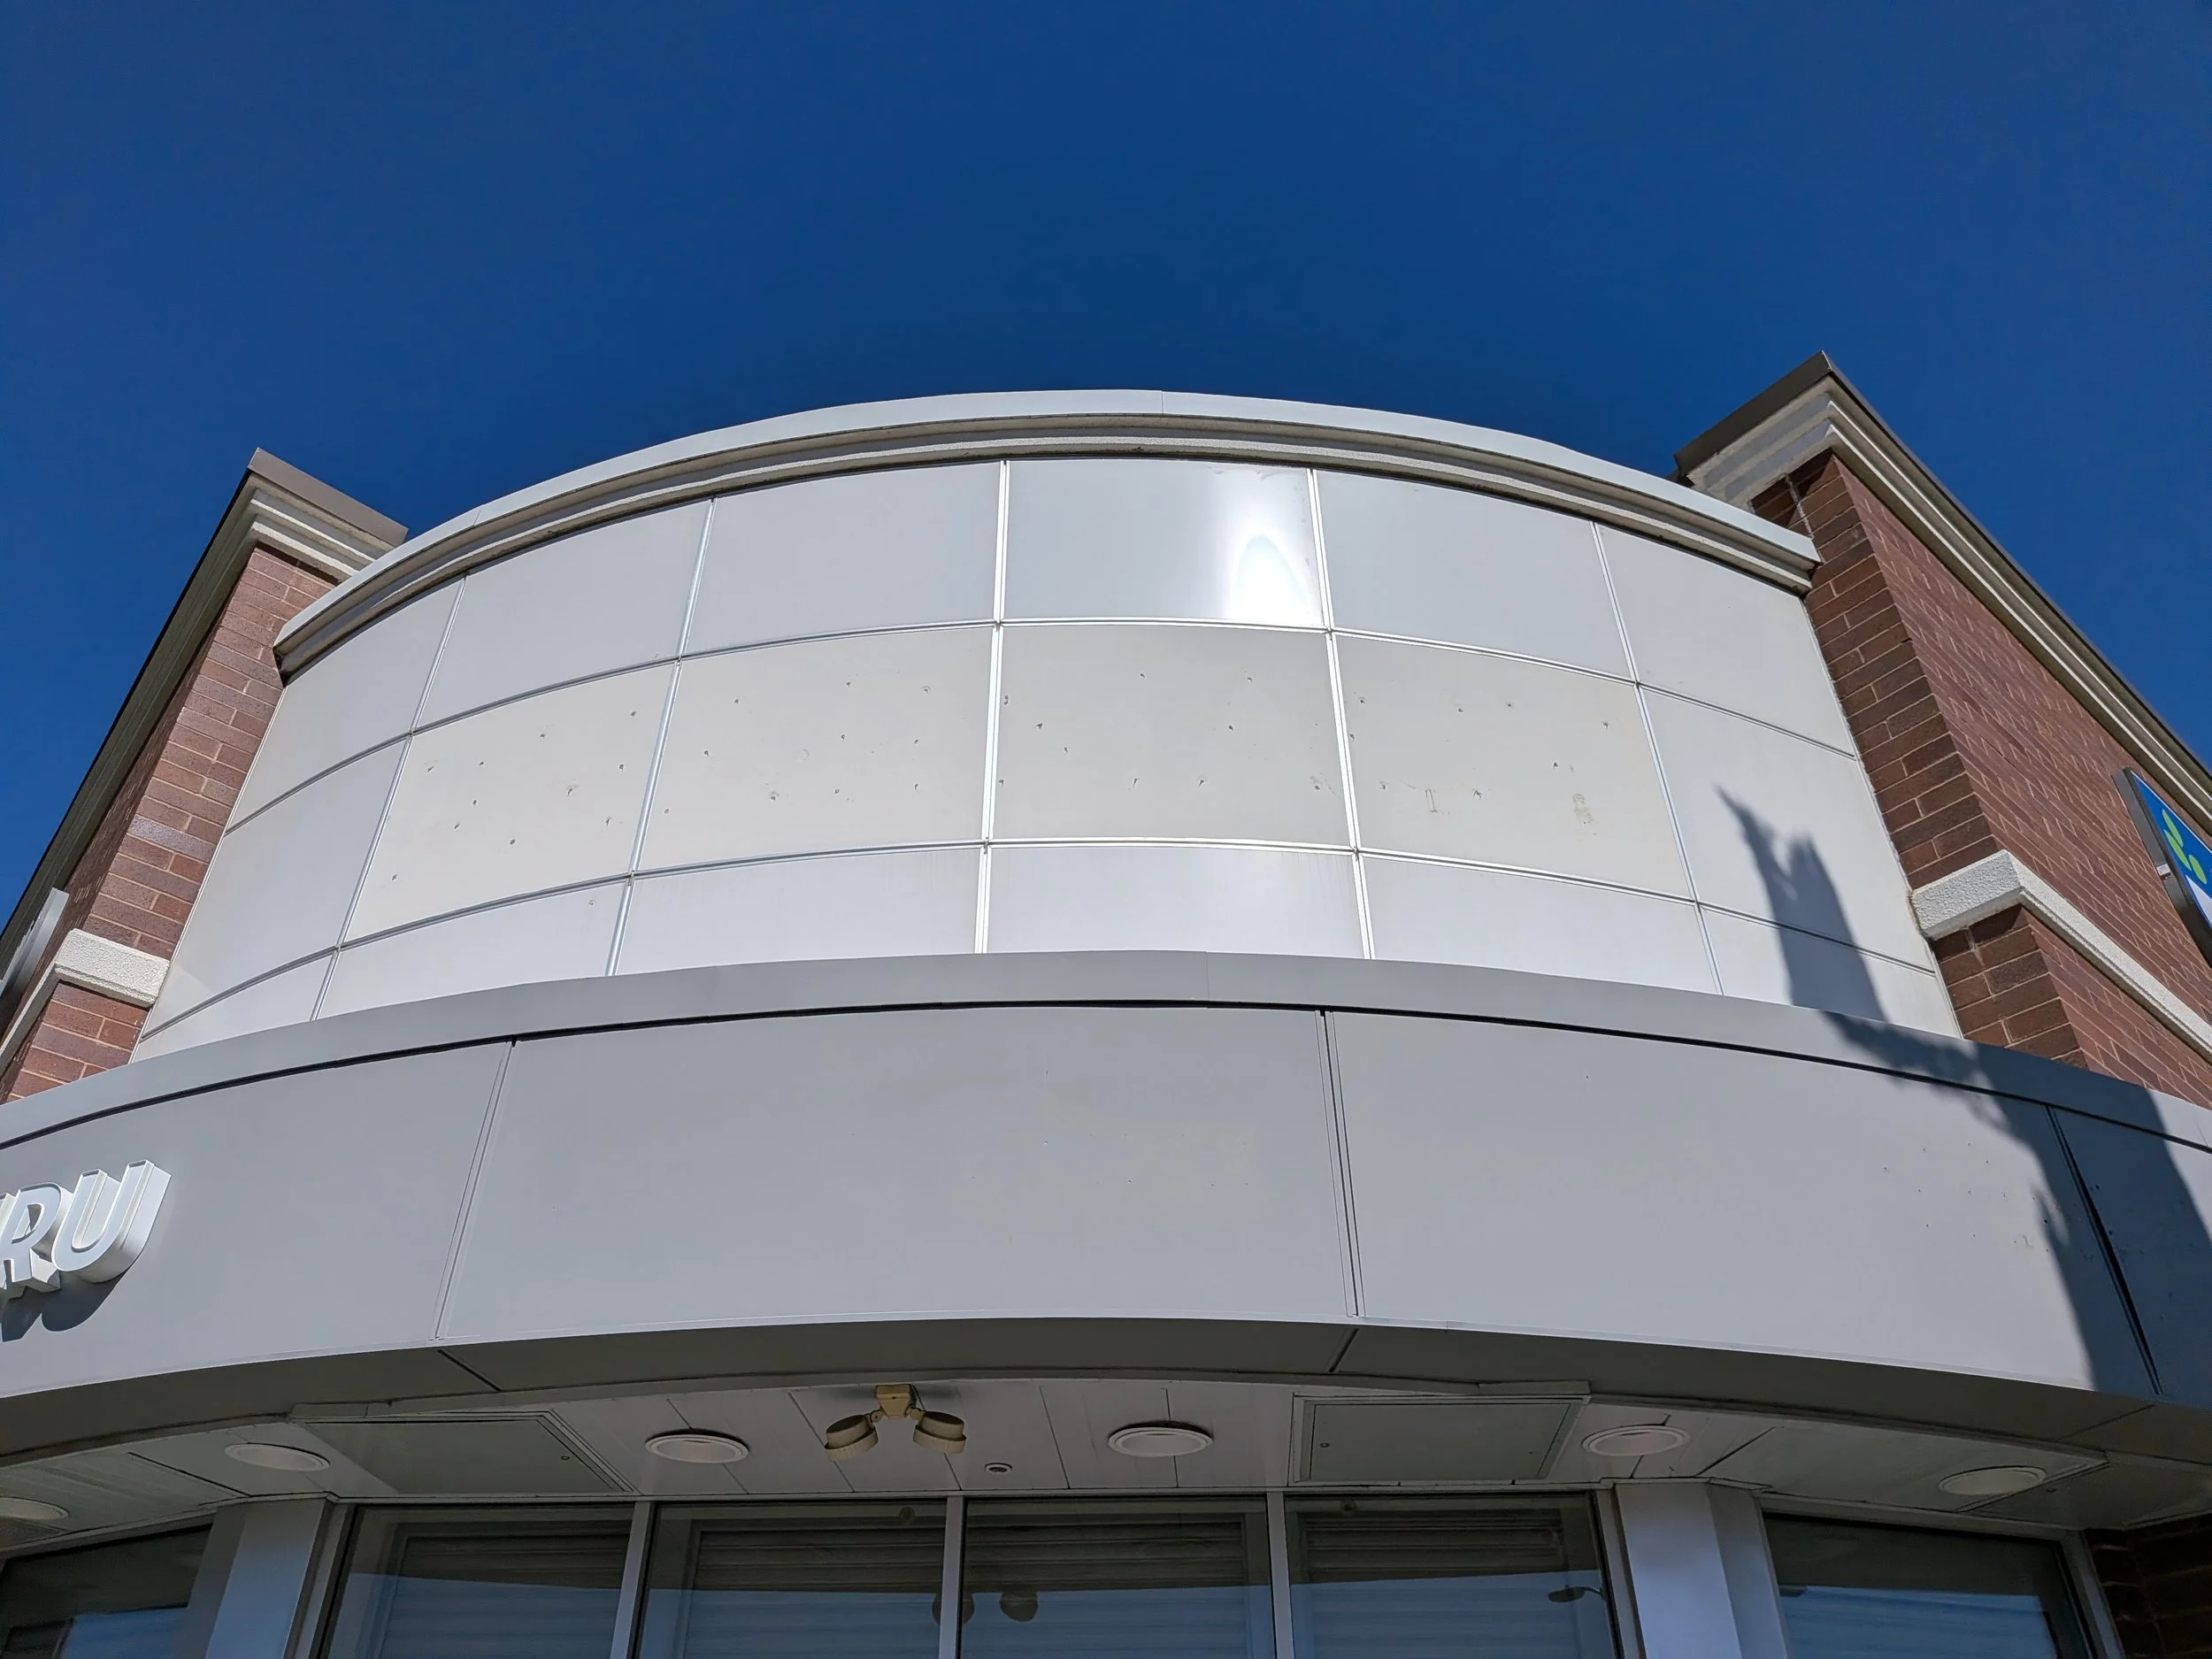
Adding a door and bike racks on the north side of the building, with sidewalk and landscaping. The extra door will make the building’s circulation less congested and use the former drive-thru space.
Replacing dead/missing trees and landscaping. This will mainly get things back up to original 2007 plans. It will also convert the small lawn areas on State Street to drought-tolerant plantings.
Updating and reconfiguring HVAC, interior electric, plumbing, and sprinklers as needed to match the new layout and uses of the building.
In parallel with those plans, the look and feel as well as the operational flow of the space are coming together. More on that another time.
Up next:
Complete building plans
Equipment, furniture and interior choices
